
Located in Durham, North Carolina, Murray-Massenburg Elementary School was designed as an inner-city school rooted in place, purpose, and community legacy. Named in honor of Dr. Pauli Murray—attorney and human rights activist—and Betty Massenburg, the first African American woman to serve as a principal in Durham City Schools, the building reflects both cultural significance and forward-looking educational design.
Designed by EVOKE Studio, the school is built around a central courtyard that keeps hallways short and maintains sightlines to the outdoors. The building is carefully integrated into the existing topography of the site, using elevation differences and orientation to create pathways of natural light throughout the year. This emphasis on light, openness, and connectivity reinforces the school’s mission to foster engagement, exploration, and accessibility for young learners.

DÉFI ET ACTION
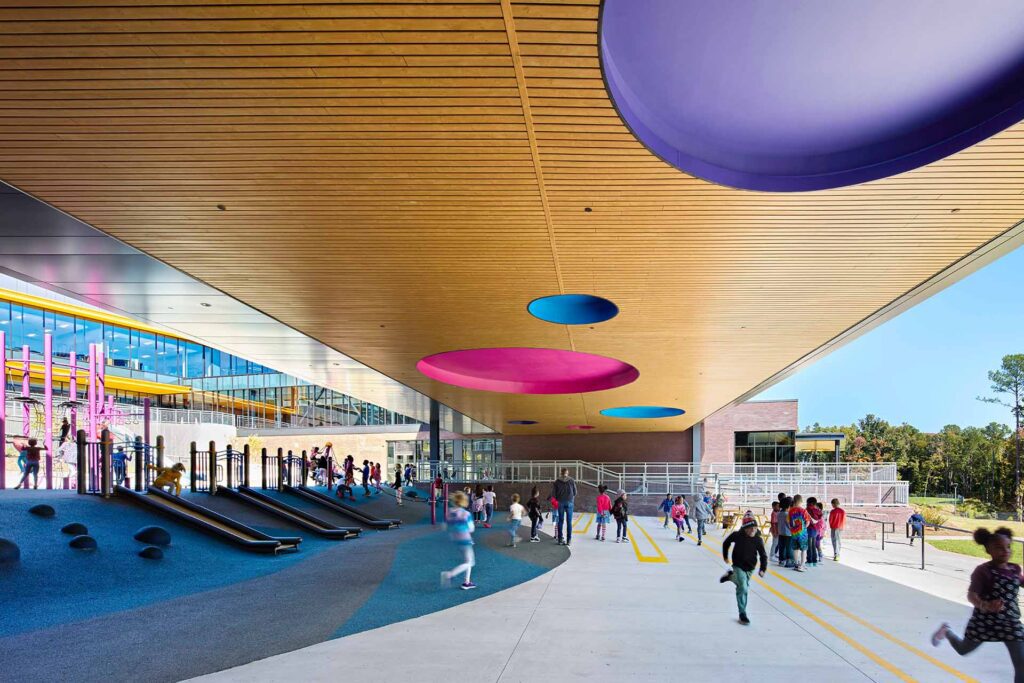
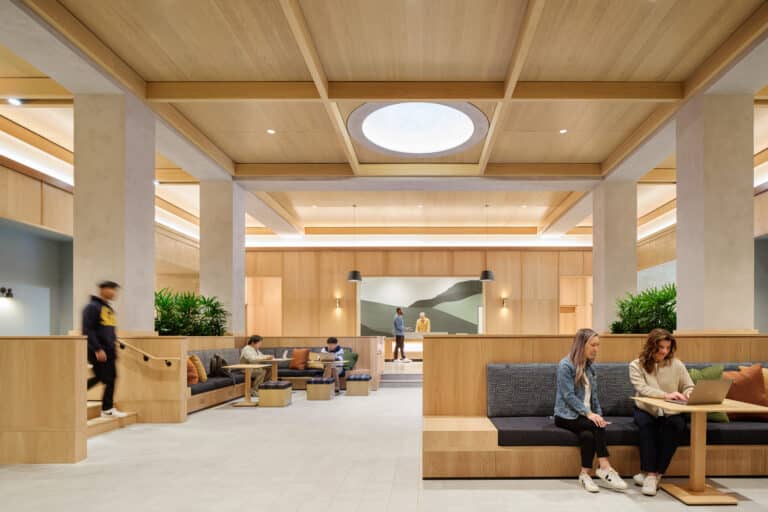
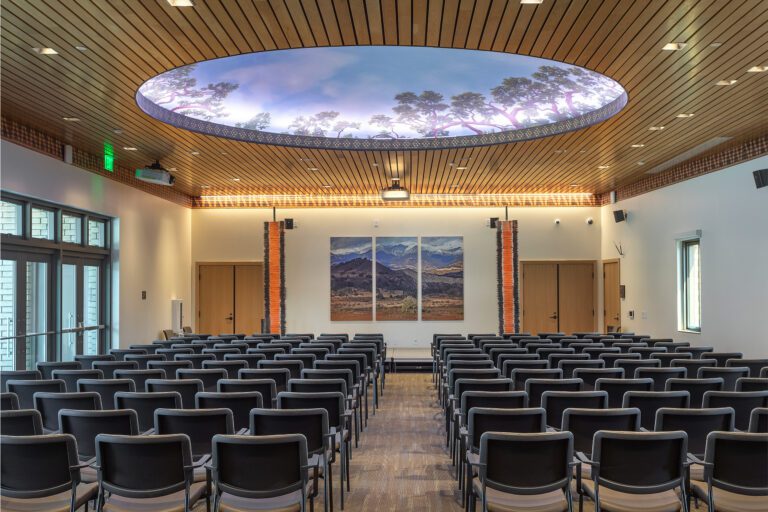
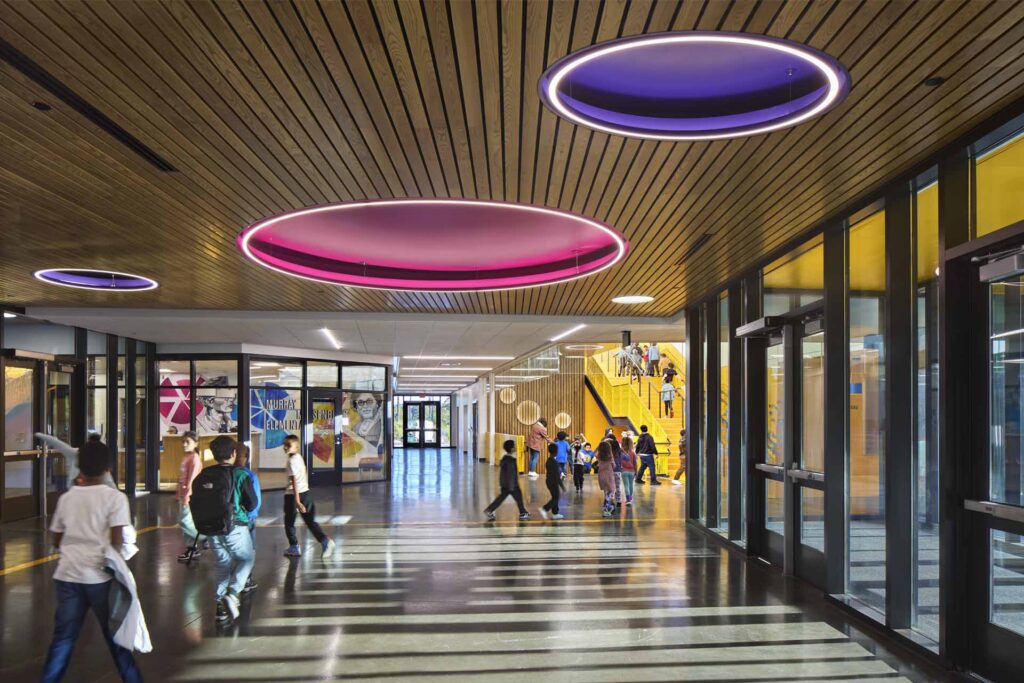
The ceiling design plays a central role in supporting that vision. Wood and Endure™ ceilings are paired with large, colorful light portals that dot common areas. These portals introduce color while reinforcing the architectural design established by the building’s layout. Interior and exterior ceilings are completely separated, yet visually connected through consistent dimensions and continuity of finishes.
The project incorporates Linear Open and Endure™ Linear systems, along with a custom random-length linear system installed on several walls to extend the ceiling design vertically. Endure™ Linear was supplied in White Oak 229 film, while FSC-certified Ash was finished with a custom color match to ensure cohesion across materials. This color match allows both the wood and wood-alternative systems to read as a unified design element.
A non-standard slim profile for the Linear Open system was used to match the profile of the Endure™ Linear system, ensuring a consistent look from the inside of the building to the exterior courtyards. For the wall application, backer tabs (ABS tabs) attached to the back of individual boards were secured to the wall to avoid panelizing the Linear Open system, preserving a format first introduced by the ceilings. Notably, no specialty trims were required from Rulon. Black curved metal trims surrounding the light portals were supplied by the contractor, and the simplicity of the ceiling layout eliminated the need for custom upturn trims.
The installation process proceeded without complication. Interior work was completed Acousti Engineering Company of Florida (Raleigh), while exterior installation was completed by Eastern Corporation, a contractor new to Rulon’s manufacturing and delivery process. Despite the learning curve, the project moved forward smoothly, with no significant challenges encountered.
The success of Murray-Massenburg Elementary has extended beyond construction. The project has received multiple recognitions, including AIA Triangle Merit Awards in 2023 and 2025, as well as an AIA Aspire award. The architect’s continued collaboration with Rulon on subsequent projects speaks to the effectiveness of both the design and execution.
Murray-Massenburg Elementary stands as a thoughtful example of how ceiling systems can support architectural narrative rather than dominate it—connecting interior and exterior environments, reinforcing natural light, and contributing warmth and texture to a civic space built for learning.