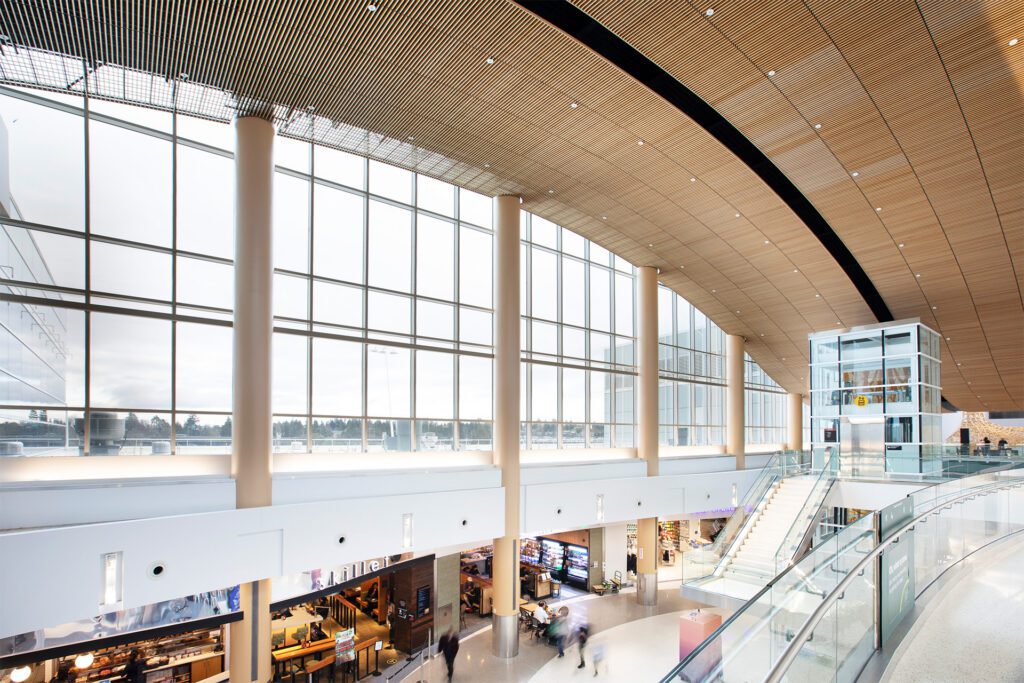
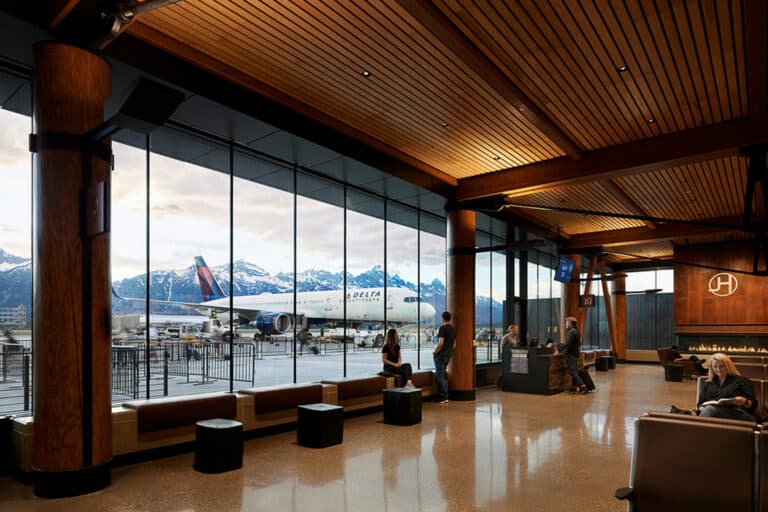
Airport terminals are among the most acoustically demanding environments in commercial architecture. Soaring ceiling heights (often 40 to 80 feet or more) combine with hard, parallel surface combinations: glass curtain walls, polished terrazzo floors, and exposed concrete structure. The result is a reverberation environment where sound energy bounces freely, gate announcements compete with crowd noise, and the cumulative acoustic experience actively works against the clarity and calm that a well-designed terminal should provide.
Wood ceiling systems are increasingly the specification of choice for design teams working on major transportation infrastructure, because of the acoustic demands of these environments. This guide covers what specifying architects and transportation A/E firms need to know when evaluating wood acoustic ceilings for airport terminal projects.
Why Airport Terminal Acoustics Are Uniquely Challenging
The acoustic environment in an airport terminal is shaped by a combination of factors that rarely appear together in other commercial projects. Understanding the physics helps clarify why the ceiling specification matters as much as it does.
Ceiling height is the primary variable. In large departure halls and ticketing areas, ceiling heights of 40 feet or more create extended reverberation paths — the distance sound must travel before it reaches an absorptive surface and begins to decay. Without treatment overhead, reverberation times in these spaces can exceed 3.5 seconds, well above the 1.5 to 2.0 second range considered appropriate for speech intelligibility in public assembly environments.
Hard surface combinations amplify the problem. Glass, concrete, and terrazzo are all acoustically reflective. When parallel reflective surfaces face each other — floor to ceiling, wall to wall — sound bounces repeatedly with very little energy loss, creating a flutter echo that degrades both speech intelligibility and the overall ambient experience for passengers and commuters.
PA system performance is directly affected. The speech transmission index (STI) in untreated terminals frequently falls below 0.45, a threshold considered poor by IEC 60268-16 standards. In practical terms, that means gate change announcements, boarding calls, and emergency broadcasts are statistically likely to be misunderstood. Ceiling absorption is the most effective single intervention for improving STI in these environments.
What Specifying Architects Evaluate
For architects and transportation A/E firms specifying ceiling systems in terminal projects, the evaluation criteria go beyond NRC ratings. Here are the specification variables that drive terminal ceiling decisions:
- NRC (Noise Reduction Coefficient) – Rulon’s Aluratone panel system achieves NRC ratings up to 0.85, depending on configuration and substrate. For terminal environments, target NRC 0.70 or higher for meaningful reverberation reduction in high-volume departure halls and concourses.
- ASTM E84 Class A fire rating – Required for public assembly occupancy classifications. All Rulon wood ceiling products meet ASTM E84 Class A for flame spread and smoke development. This is a non-negotiable specification requirement for airport projects.
- MEP integration – Terminal ceilings must coordinate with complex mechanical, electrical, and plumbing systems. Rulon panels are available in custom sizes up to 4 feet by 10 feet with factory-cut openings for sprinkler heads, lighting fixtures, HVAC diffusers, and AV equipment. Coordinating MEP cutouts in the factory eliminates field modification and maintains the clean visual field that large-scale terminal ceilings demand.
- Seismic compliance — select Rulon ceiling systems, including Aluratone and Linear, are available in seismic-compliant configurations for projects in high-seismic regions. Compliance is attachment-method dependent; specify Direct Attach or Torsion Spring and Saddle Clip for Aluratone in seismic zones. Confirm seismic requirements with Rulon’s team during schematic design.
- Maintenance access – Plenum access for periodic inspection and maintenance is a recurring requirement in transportation infrastructure. Specifying a removable panel configuration allows maintenance personnel to access the plenum without damaging the ceiling field.
- Sustainability credentials: FSC Chain of Custody certification (FSC C103284) is available for Rulon wood products, supporting sustainable material sourcing requirements. Indoor Advantage Gold certification confirms low-emitting materials suitable for enclosed, high-occupancy public environments.
How Wood Ceiling Systems Solve the Terminal Acoustic Problem
Wood ceiling systems occupy a unique position in the material landscape for large-volume transportation architecture. They satisfy the acoustic performance requirement, absorbing sound energy that would otherwise reflect across the terminal, while simultaneously achieving the design intent that distinguishes landmark infrastructure from utilitarian throughput facilities.
The warmth of wood changes the character of a terminal. Hard, institutional materials signal that a space was designed for efficiency at the expense of experience. Wood signals craft and intention, communicating that the design team thought about the travelers moving through this space, not just their throughput. In a competitive landscape where airlines and airport authorities are differentiating on experience, that signal has real value.
Wood ceiling panels also provide visual continuity at the scale that terminals require. When a departure hall spans 50,000 square feet, the ceiling is not a detail, it is the defining surface. Linear wood systems create a continuous rhythm across vast ceiling fields. Aluratone panel systems provide uniform acoustic performance with the ability to integrate lighting and MEP without breaking the visual pattern. Both approaches allow the ceiling to read as a deliberate architectural move rather than a functional afterthought.
Rulon Products for Airport Terminal Environments
Different zones within an airport terminal have different acoustic and design requirements. The following product recommendations are organized by terminal zone:
Departure Hall and Ticketing
The departure hall is typically the largest acoustic challenge – highest ceiling, most reflective surfaces, and the highest concentration of PA system demand. Aluratone perforated and grooved acoustic panels in a suspended ceiling configuration provide the NRC performance needed for effective reverberation reduction at this scale. For signature architectural moments – curved ticketing canopies, feature soffits, or dramatic entry sequences – Curvalon custom-shaped wood veneer panels allow the ceiling geometry to respond to the architecture rather than defaulting to flat planes.
Concourse
Long-run concourse ceilings benefit from the consistent visual rhythm of Rulon’s Linear wood slat system. Linear creates a monolithic, directional ceiling field that reads cleanly at the scale of a major concourse while providing meaningful acoustic contribution through the open spacing between slats. The linear format also integrates naturally with the elongated geometry of a concourse, reinforcing wayfinding and spatial orientation.
Gate Lounges
Gate lounges require acoustic treatment in a zone where passengers spend meaningful dwell time, often 30 minutes to two hours. Aluratone panels with factory-integrated MEP cutouts allow lounge ceilings to accommodate lighting, sprinkler systems, and entertainment screens within a continuous ceiling field. For open-concept gate lounges with exposed structure, Rulon wood baffles suspended from the structure provide access into the plenum to interact with MEPs.
Connector Corridors and People Movers
Connector corridors, jetways, and enclosed people mover tunnels present a distinct acoustic condition: lower ceiling heights with high foot traffic concentration. Rulon Grille systems are effective in these environments, providing vertical absorption surfaces that intercept sound waves traveling horizontally through the space. The suspended Baffle configuration also works in environments where the ceiling plenum is shallow or mechanical clearances limit a full suspended ceiling system.
Specification Considerations
For architects preparing specifications for airport terminal ceiling projects, the following practical notes apply to Rulon wood ceiling systems:
- Custom panel sizing up to 4 feet by 10 feet reduces visible seaming in large ceiling fields and is particularly valuable in departure halls and concourses where a continuous visual field is the design intent. Faux reveals, like the repeating grooves at the Rutgers Cancer Institute of New Jersey, blend panel joints into the pattern, and tongue-and-groove Linear boards in random lengths stagger seams across long runs.
- Factory-cut MEP cutouts should be coordinated with the mechanical and electrical engineer during schematic design. Involving the engineering team early helps avoid late-stage changes to MEP coordination, which are costly and can compromise the visual consistency of the ceiling.
- Specify seismic attachment details for projects in seismic zones. Rulon’s engineering team can provide project-specific details for review by the structural engineer of record.
- Indoor Advantage Gold certification is available for Rulon products at no additional specification burden. Documentation at rulonco.com/sustainability.
- FSC Chain of Custody documentation is available for sustainable material sourcing requirements. FSC certificate number FSC C103284.
Wood ceiling systems are not a luxury finish in airport terminals — they are a functional specification that directly affects PA clarity, passenger experience, and the ability of the space to perform at the standard these landmark projects require. For a broader look at how wood acoustic panels perform across building types and configurations, see Rulon’s wood acoustic panels guide. For specifying architects and transportation A/E firms working on terminal projects, Rulon’s team works directly with the design team from schematic design through submittal review.