





Selecting a ceiling system for a school is not a finish decision. It is a performance decision. The ceiling determines how well students hear their teacher, how much background noise bleeds between classrooms, whether a renovation qualifies for a LEED credit, and whether the materials installed above students’ heads meet indoor air quality thresholds that districts and state agencies increasingly require.
This guide is written for architects, specifiers, and facility planners working on K-12 and higher ed projects. It covers the acoustic performance metrics that govern ceiling selection, the standards and certifications that appear most often in education specifications, the ceiling system types suited to different educational environments, and the specification considerations that determine long-term performance.
The research on classroom acoustics and learning outcomes is not new, but it has become harder to ignore as standards tighten and funding mechanisms tie compliance to performance. Students with normal hearing lose significant speech intelligibility when signal-to-noise ratios drop below recommended thresholds. For students with hearing loss, learning disabilities, or English as a second language, poor acoustics are not an inconvenience — they are a barrier to learning.
ANSI/ASA S12.60, the American National Standard for Classroom Acoustics, sets the baseline for most school construction and renovation projects in the United States. The standard specifies maximum background noise levels (35 dBA in core learning spaces) and maximum reverberation times (0.6 seconds in rooms under 10,000 cubic feet). These are not aspirational targets. They are the floor. Projects governed by the New York City School Construction Authority (SCA), for example, enforce acoustic performance requirements that reference ANSI S12.60 and layer additional specifications on top — including material-level requirements for ceiling systems.
When a design fails to meet these thresholds, the consequences are not abstract. Speech intelligibility drops. Teachers raise their voices. Students strain to hear. Over time, teacher vocal fatigue and student disengagement become measurable outcomes. Acoustic ceiling selection is one of the most direct levers a design team controls.
NRC measures how much sound a material absorbs across the mid-frequency range (250 Hz, 500 Hz, 1,000 Hz, 2,000 Hz), averaged into a single number. An NRC of 0.90 means the material absorbs 90 percent of incident sound energy. An NRC of 0.50 means half is absorbed and half is reflected back into the space.
For classrooms, NRC values of 0.70 or higher are the target range for ceiling systems. Open-plan learning environments, music rooms, and lecture halls typically require higher values. NRC alone does not determine ceiling performance — frequency-specific absorption matters in spaces with particular acoustic demands — but it is the specification shorthand most frequently cited in education projects.
RT60 measures the time it takes for a sound to decay by 60 decibels after the source stops. Long reverberation times make speech unintelligible because reflections from earlier sounds mask new sounds. ANSI S12.60 sets maximum RT60 values based on room volume.
Ceiling systems affect RT60 directly, but so do walls, floors, furniture, and occupants. A ceiling specification cannot substitute for holistic acoustic modeling, but a high-NRC ceiling is a prerequisite for meeting RT60 targets in most standard classroom configurations.
STC measures how well a partition (including a ceiling assembly) blocks airborne sound from traveling between spaces. In schools, STC performance affects privacy between classrooms, between a classroom and a corridor, and between a classroom and a mechanical space above.
STC ratings are often underspecified in ceiling selections because the ceiling system alone rarely carries the full load — the plenum, structure above, and mechanical penetrations all affect assembly performance. However, specifying a ceiling system with documented STC performance and ensuring proper detailing at perimeters and penetrations is a significant factor in achieving the assembly STC the design requires.
CAC measures how well a ceiling system blocks airborne sound from passing through the ceiling plane and across a shared plenum into adjacent spaces. In schools, CAC performance affects speech privacy between classrooms, offices, conference rooms, and other spaces separated by full-height or partial-height walls that terminate at the ceiling.
Unlike STC, which evaluates the performance of an entire partition assembly, CAC specifically evaluates the ceiling’s ability to reduce sound transmission through the plenum path. As open floor plans and shared plenums become more common, CAC can play a critical role in maintaining speech privacy and reducing distractions. When privacy is a design priority, selecting ceiling systems with documented CAC performance and coordinating wall, plenum, and mechanical system details can significantly improve overall acoustic separation between spaces.
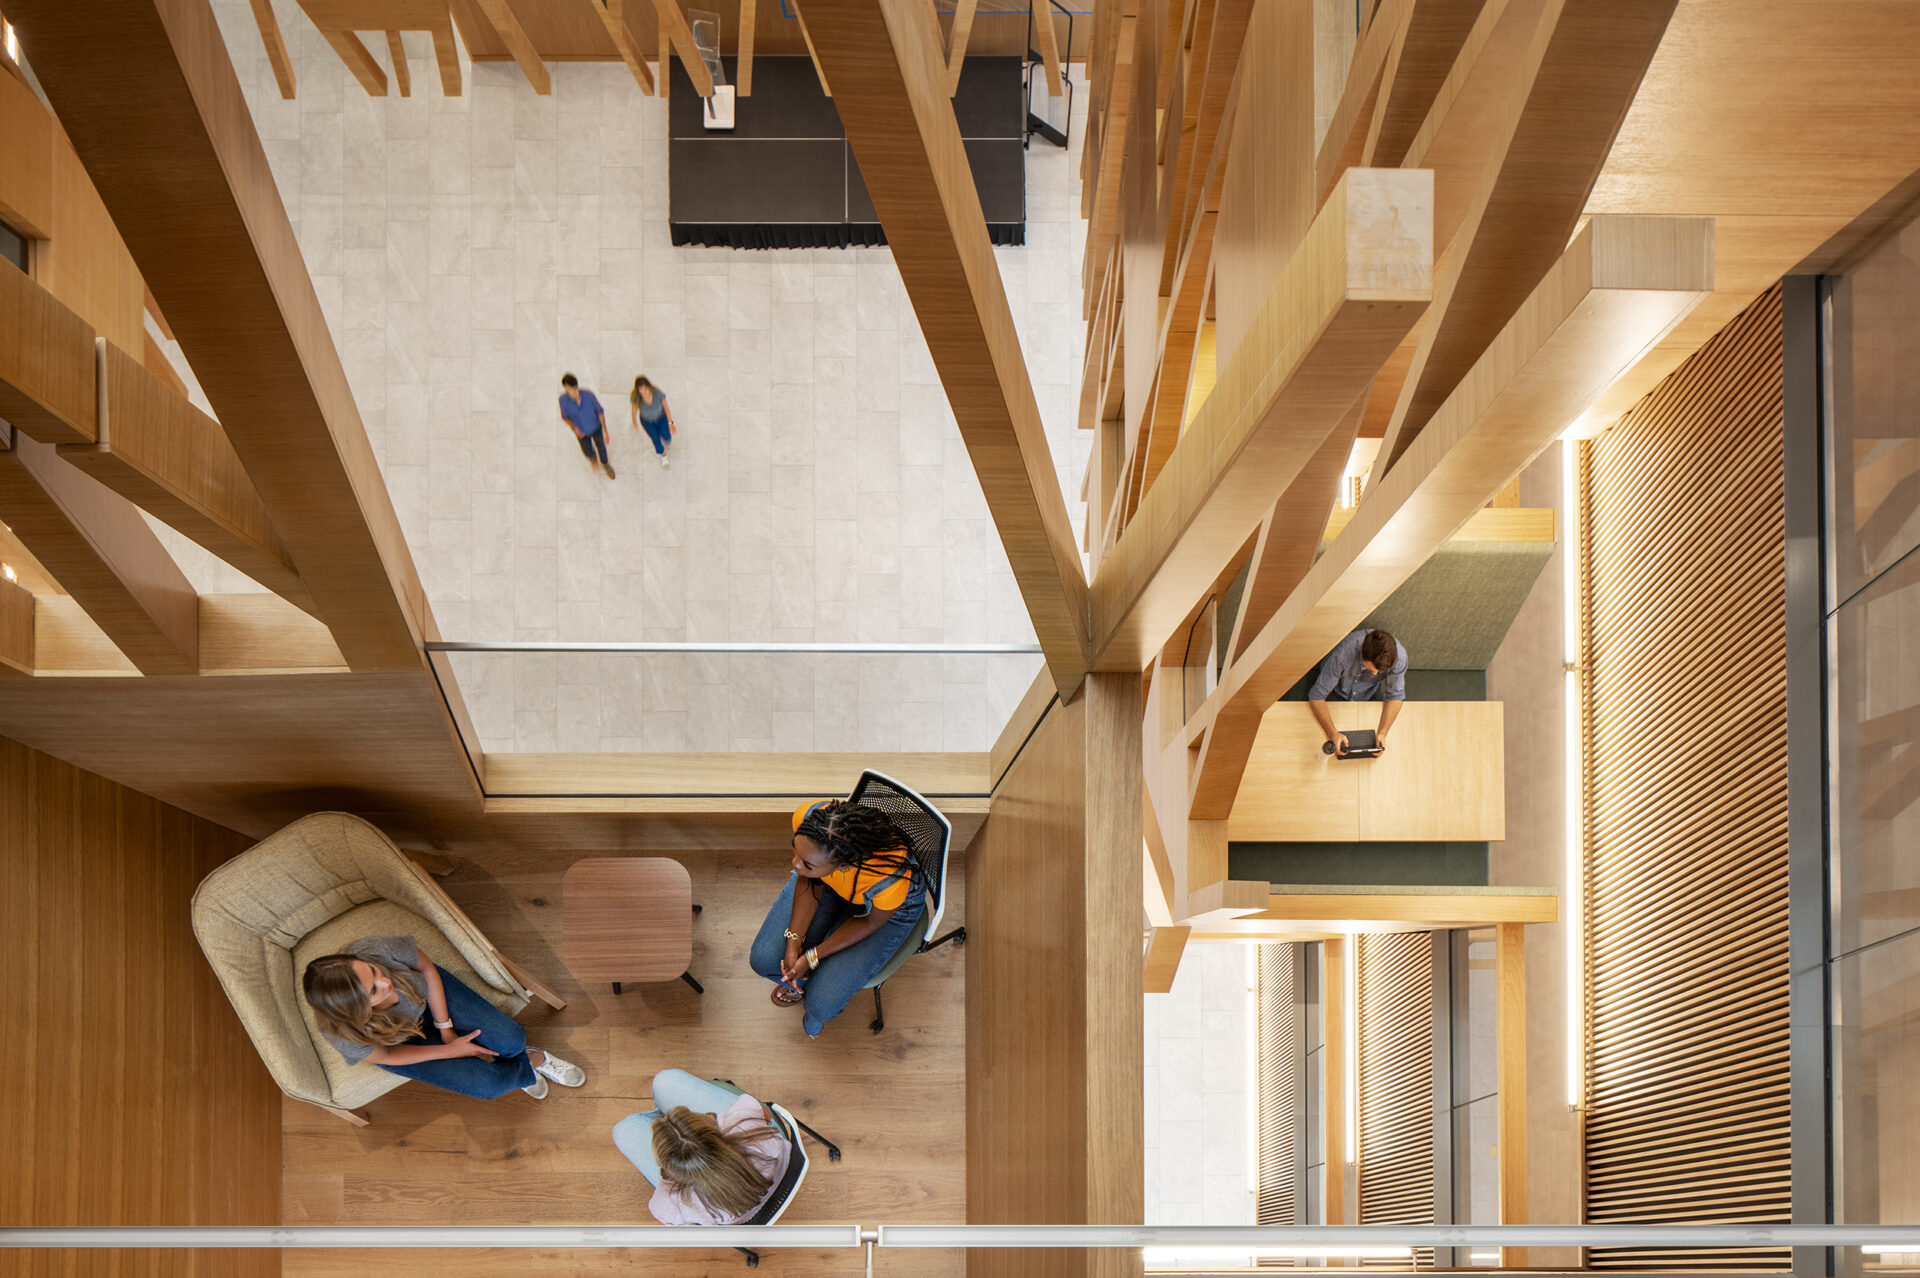
ASTM E84 (Standard Test Method for Surface Burning Characteristics of Building Materials) classifies materials by flame spread and smoke development. Class A is the most stringent classification: flame spread index of 25 or less, smoke developed index of 450 or less. Most education specifications require Class A ceiling materials. ASTM E84 compliance is a baseline requirement for Rulon systems used in K-12 and higher ed applications, not a differentiator — it is the floor.
CDPH Standard Method v1.2 The California Department of Public Health (CDPH) Standard Method v1.2 establishes one of the most widely recognized protocols for evaluating volatile organic compound (VOC) emissions from building products. Rather than being a certification itself, CDPH v1.2 serves as the underlying emissions standard referenced by numerous green building programs, including LEED, WELL, Center for Green Schools, and other healthy building frameworks.
Compliance with CDPH v1.2 is commonly demonstrated through third-party certifications such as Indoor Advantage Gold, UL GREENGUARD Gold, and similar low-emitting material programs. In educational environments where students and staff spend extended periods indoors, products that comply with CDPH v1.2 help support healthier indoor air quality while contributing to project requirements related to low-emitting materials and occupant wellness.
For wood ceiling systems, FSC Chain of Custody certification documents that the wood was sourced from responsibly managed forests. FSC certification supports LEED Materials and Resources (MR) credits and is required or preferred in specifications governed by California’s Division of the State Architect (DSA) and in projects pursuing Center for Green Schools compliance. It also supports HPD (Health Product Declaration) documentation, which is increasingly requested in specifications that require full material transparency.
Health Product Declarations (HPDs) provide a standardized method for reporting the ingredients contained within a building product and any associated health hazards. Rather than evaluating product performance, HPDs focus on material transparency, giving architects, designers, and owners greater visibility into product composition. HPDs support LEED Materials and Resources (MR) credits and are frequently requested on projects pursuing WELL, Center for Green Schools, Living Building Challenge, and other healthy building standards. As owner requirements continue to emphasize transparency, HPDs have become an increasingly common specification requirement for educational, healthcare, and institutional projects.
Environmental Product Declarations (EPDs) provide independently verified data regarding a product’s environmental impacts throughout its life cycle, from raw material extraction through manufacturing, transportation, and end-of-life considerations. Based on a formal Life Cycle Assessment (LCA), EPDs quantify metrics such as global warming potential, energy consumption, water use, and resource depletion using a standardized reporting format. EPDs support LEED Materials and Resources (MR) credits and are increasingly specified on projects pursuing LEED, Center for Green Schools, and other sustainability-focused building programs. By providing transparent environmental impact data, EPDs enable project teams to make more informed material selections and compare products on a consistent basis.
LEED for Schools recognizes strategies that improve student health, environmental performance, and the overall quality of the learning environment. Wood ceiling and wall systems can contribute to several LEED credits, including Low-Emitting Materials (EQ), Environmental Product Declarations (MR), Sourcing of Raw Materials (MR), Material Ingredients (MR), and Acoustic Performance (EQ).
The WELL Building Standard focuses on occupant health and well-being through evidence-based strategies related to air, materials, comfort, and acoustics. Ceiling and wall systems can contribute to several WELL features, including X05 Enhanced Material Restrictions, X06 VOC Restrictions, X07 Materials Transparency, and S05 Sound Reducing Surfaces.
For education projects pursuing LEED or WELL certification — increasingly common in higher ed and in K-12 projects in states like California — ceiling systems must meet documented acoustic thresholds and support broader strategies for occupant wellbeing. The LEED and WELL standards have both become a differentiator in higher ed, where institutions use it to signal commitment to student and faculty health.

Aluratone is Rulon’s acoustical wood veneer ceiling and wall system, engineered for high acoustic performance in applications where documented absorption and a refined wood appearance are both priorities. The system is available in a range of face profiles, including slotted, grooved, micro-perforated, and drilled patterns, achieving NRC values up to 0.85 to suit core learning spaces, lecture halls, and corridors. Aluratone is ASTM E84 Class A certified, carries a third-party verified 1000ppm HPD, meets Indoor Advantage Gold requirements for schools and classrooms, and can be supplied with FSC-certified wood components.
Aluratone is specified frequently in projects where wood is the architectural intent and the acoustic strategy can be delivered through veneered panels with engineered absorptive backers. Its range of face profiles allows the same system to carry both the design vocabulary and the absorption performance a given space requires, from corridors to flagship assembly spaces.

At Benjamin Banneker Academic High School in Washington, D.C., Aluratone contributed to a ceiling design that met SCA-level acoustic performance standards while supporting the building’s broader commitment to occupant wellness. The project demonstrated that high acoustic performance and architectural refinement are not competing priorities in a well-specified ceiling system.
Linear systems use parallel wood members — typically finger-jointed or solid wood strips — to create open ceiling planes that balance acoustic performance with visual warmth. The open configuration allows sound to pass through the visible wood layer into an absorptive backing or plenum, achieving NRC values appropriate for classrooms, libraries, and collaborative spaces.
Linear systems are specified in education projects where biophilic design principles are a priority and where the visual heaviness of a fully closed ceiling would conflict with the design intent. They are particularly well suited to spaces where daylighting strategies depend on reflected light, since wood tones and open linear configurations can diffuse and distribute natural light effectively.
Linear systems from Rulon are ASTM E84 Class A certified, have a third-party verified 1000ppm HPD, meet Indoor Advantage Gold requirements for schools/classrooms, and can be supplied with FSC-certified wood components. s.
Baffles are suspended vertically from the structure above, rather than installed horizontally as a continuous ceiling plane. This configuration maximizes exposed surface area, which improves absorption in spaces with high ceilings, complex geometry, or specific frequency challenges.
Baffles are specified in gymnasiums, cafeterias, auditoriums, and multi-purpose spaces where a horizontal ceiling plane would either be impractical or would absorb an insufficient surface area to meet RT60 targets. They are also used in covered walkways and transitional spaces where the structure is exposed.
In higher education, baffles appear in open collaborative spaces and in atria where the acoustic challenge is reverberation across a large, reverberant volume. Specifying baffles requires acoustic modeling to determine baffle spacing, depth, and material to achieve target RT60 values — NRC alone does not predict baffle performance in these configurations.
Endure Linear is a durable linear ceiling system engineered for high-traffic and high-humidity environments. It is specified in corridors, gymnasiums, locker rooms, and entry vestibules where standard wood systems would be susceptible to moisture damage, physical impact, or the cleaning protocols required in education facilities.
The system is ASTM E84 Class A certified, meets Indoor Advantage Gold requirements for schools/classrooms and is designed to maintain its performance characteristics across the maintenance cycles typical of K-12 environments. At Murray-Massenburg Elementary School in Virginia, Endure Linear was selected for its ability to meet acoustic and durability requirements simultaneously — a common specification challenge in school renovations where the design intent is consistent materiality across spaces with varying performance demands.

Core classrooms are the highest-stakes acoustic environment in a school. The design target is ANSI S12.60 compliance: background noise at or below 35 dBA, RT60 at or below 0.6 seconds in rooms under 10,000 cubic feet. A flat ceiling with NRC 0.80 or higher across the primary frequency range is the most direct path to compliance. Linear systems or Aluratone panels in standard configurations meet this threshold. Finish selection should account for durability and cleanability — classrooms receive more physical contact than most commercial spaces.
These spaces present a harder acoustic challenge than core classrooms because the design intent (openness, flexibility, visual connection) conflicts with acoustic best practices (enclosed volumes, absorptive surfaces). Baffles or a combination of linear panels and baffles can achieve sufficient absorption without compromising the openness of the design. Acoustic modeling is essential in these configurations — rule-of-thumb NRC targets are not reliable in open-plan spaces and CAC must also be considered.
Cafeterias generate high ambient noise levels from occupants, hard floor surfaces, and food service equipment. The acoustic strategy for these spaces is reducing reverberation to the point where conversation is intelligible at table distances, not achieving classroom-level quiet. Grilles with additional acoustical blanketing that can achieve high NRC across the primary frequency range are the most effective ceiling strategy. The vertical surface area of grilles can outperform horizontal ceiling coverage in large, high-ceilinged spaces.
Lecture halls require both high speech intelligibility (low RT60 for the spoken word) and some acoustic warmth (not so short an RT60 that the space sounds dead). Aluratone 850, with its documented mid- and high-frequency absorption characteristics, is frequently specified in lecture hall applications. The configuration of reflective and absorptive surfaces in a lecture hall requires acoustic modeling — ceiling specification is one input to that model, not the whole solution.
Gymnasiums are among the most acoustically challenging spaces in a school because of their volume, hard parallel surfaces, and mixed-use programming (athletic events, assemblies, graduation ceremonies). The acoustic strategy is reverberation control, not speech intelligibility optimization. Baffles with ASTM E84 Class A certification and excellent diffraction across the mid-frequency range are the standard specification. Impact resistance matters in gymnasium ceiling specifications — baffles or panels must be able to withstand incidental contact from balls and equipment.
The SCA’s Design Standards are among the most detailed school construction specifications in the United States. They set explicit acoustic performance requirements for ceiling systems, including minimum NRC values by space type, assembly STC requirements, and material standards that overlap with ASTM E84 Class A. Specifying Rulon systems for SCA-governed projects requires documentation of acoustic performance at the system level, not just the product level — NRC test reports, installation details, and compliance letters are standard deliverables.
For architects working on NYC public school projects, the SCA acoustic requirements are a specification floor. The design brief, program requirements, and occupant needs typically exceed the minimum. Starting from SCA compliance and designing upward is a more productive framing than treating compliance as the goal.
The Elementary and Secondary School Emergency Relief (ESSER) fund provided significant renovation and modernization dollars to districts across the Great Lakes region and Midwest. Projects funded by ESSER are required to meet prevailing material and performance standards, and many districts used ESSER dollars to address deferred maintenance — including replacement of aging ceiling systems that no longer meet current acoustic standards.
For specifiers working on ESSER-funded projects, the combination of a defined budget, a modernization mandate, and acoustic performance requirements makes ceiling selection a high-priority decision early in the design process. Linear systems and Aluratone panels that can be installed in existing grid configurations reduce installation cost and schedule risk in renovation projects.
California’s Division of the State Architect (DSA) reviews and approves construction documents for K-12 public school projects. DSA requires ASTM E84 Class A compliance for ceiling materials and enforces acoustic performance standards that align with ANSI S12.60. Projects pursuing Center for Green Schools certification — a California-specific green building framework for schools — add requirements for indoor air quality, material transparency (including HPD documentation), and low-VOC emissions.
For architects working in California, Indoor Advantage Gold and FSC Chain of Custody certifications are not differentiators in a specification — they are baseline documentation requirements for projects pursuing Center for Green Schools points. Rulon’s certification portfolio maps directly to the Center for Green Schools prerequisites and credits most commonly targeted in California school projects.
The Texas Education Agency (TEA) sets performance guidelines for public school facilities that address acoustics, air quality, and material durability. TEA guidelines emphasize cost-effective specification — the expectation is that performance requirements and lifecycle cost are balanced in product selection. Specifiers working on Texas school projects should be prepared to document both initial cost and long-term maintenance cost for ceiling system selections.

A ceiling system specification for an education project is not a single product selection. It is a set of decisions that interact: system type, NRC performance, STC assembly, finish, certifications, and installation configuration. The following questions frame the specification process:
What are the governing acoustic standards for this project? ANSI S12.60 applies in most cases. NYC SCA, California DSA, and state-specific standards layer additional requirements. Know the floor before selecting products.
What certifications does the project require or target? LEED, WELL, and Center for Green Schools each have their own certification and documentation requirements. Match product certifications to project requirements early — late-stage substitutions are costly.
What are the durability requirements for each space type? A high-NRC ceiling panel that cannot survive a school’s cleaning protocol or withstand the physical demands of a gymnasium is not a good specification. Durability and performance are both specification criteria.
What is the installation context? New construction allows more flexibility in system selection than renovation. Plenum depth, existing grid configurations, and access requirements all affect which systems are practical.
What is the client’s maintenance capacity? Some ceiling systems require more maintenance than others. A system that performs exceptionally when first installed but degrades quickly without specialized maintenance is a lifecycle cost problem. Specify for the maintenance environment the client actually has.
For a deeper look at specific topics covered in this guide:
The ceiling is one of the few elements in a school building that affects every occupied space, every hour of every school day. A well-specified acoustic ceiling system reduces reverberation, improves speech intelligibility, supports indoor air quality, and holds its performance across the lifecycle of the building. A poorly specified one compounds every other acoustic problem in the design, regardless of how well the rest of the project is executed. The decisions that determine which system belongs in which space are not complicated, but they require the right information at the right point in the design process: acoustic performance data, certification documentation, regional compliance requirements, and a clear-eyed look at the durability and maintenance demands of each space type.
Rulon designs and manufactures acoustic ceiling systems for education, healthcare, and commercial applications. To discuss a specific project or request product documentation, schedule a discovery call with the Rulon team.
Title
Architect Name:
Location of Project:
Product Name:
Notes/Credit:
Case Study: