
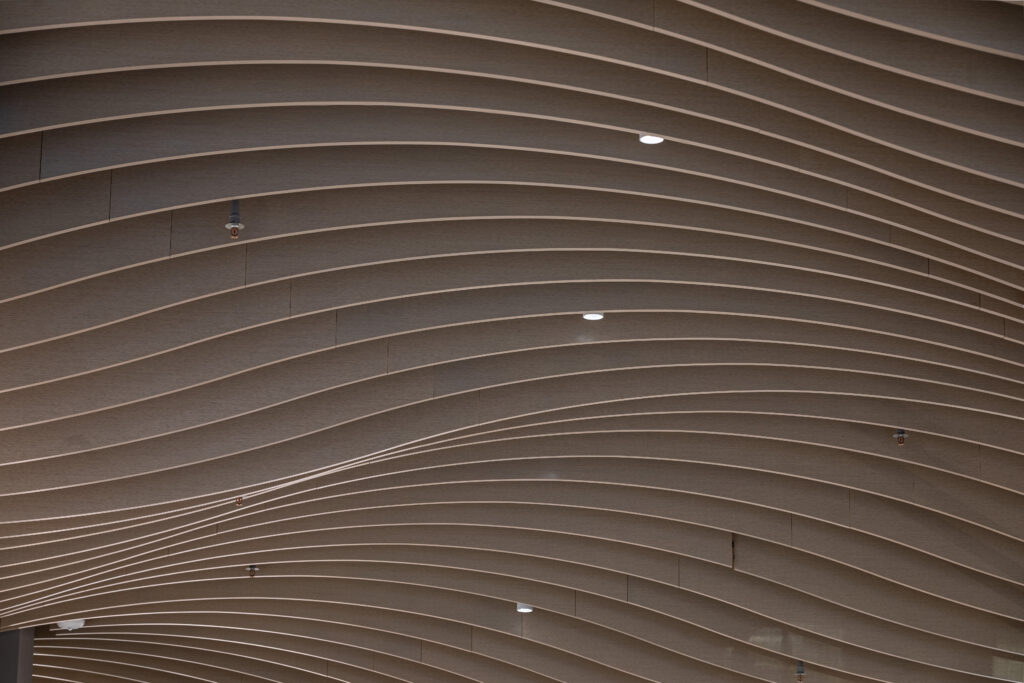
Located along the highly trafficked Las Vegas Boulevard, the ABC Stores retail environment was designed to deliver an immediate visual impression while guiding customers fluidly through the space. The architect’s original vision centered on a dramatic, wave-like ceiling formed by curved wood baffles extending continuously from the storefront to the back of the store. While visually compelling, the fully curved concept exceeded the project’s budget, prompting early collaboration to align design intent with practical constraints.
To support the design process, Rulon International developed a quantitative modeling tool early in design development. This model allowed the design team to evaluate key variables—baffle depth, thickness, spacing, and the percentage of curved ceiling—before the final layout was completed. By instantly translating these inputs into budget implications, the model became a design-support resource that informed decisions rather than reacting to them. This process led to a refined concept that concentrated curvature at the front of the store, where visual impact was most critical, while transitioning to flatter baffles toward the back of the space. The result preserved the intended wave effect while meeting budget expectations.

CHALLENGE & ACTION
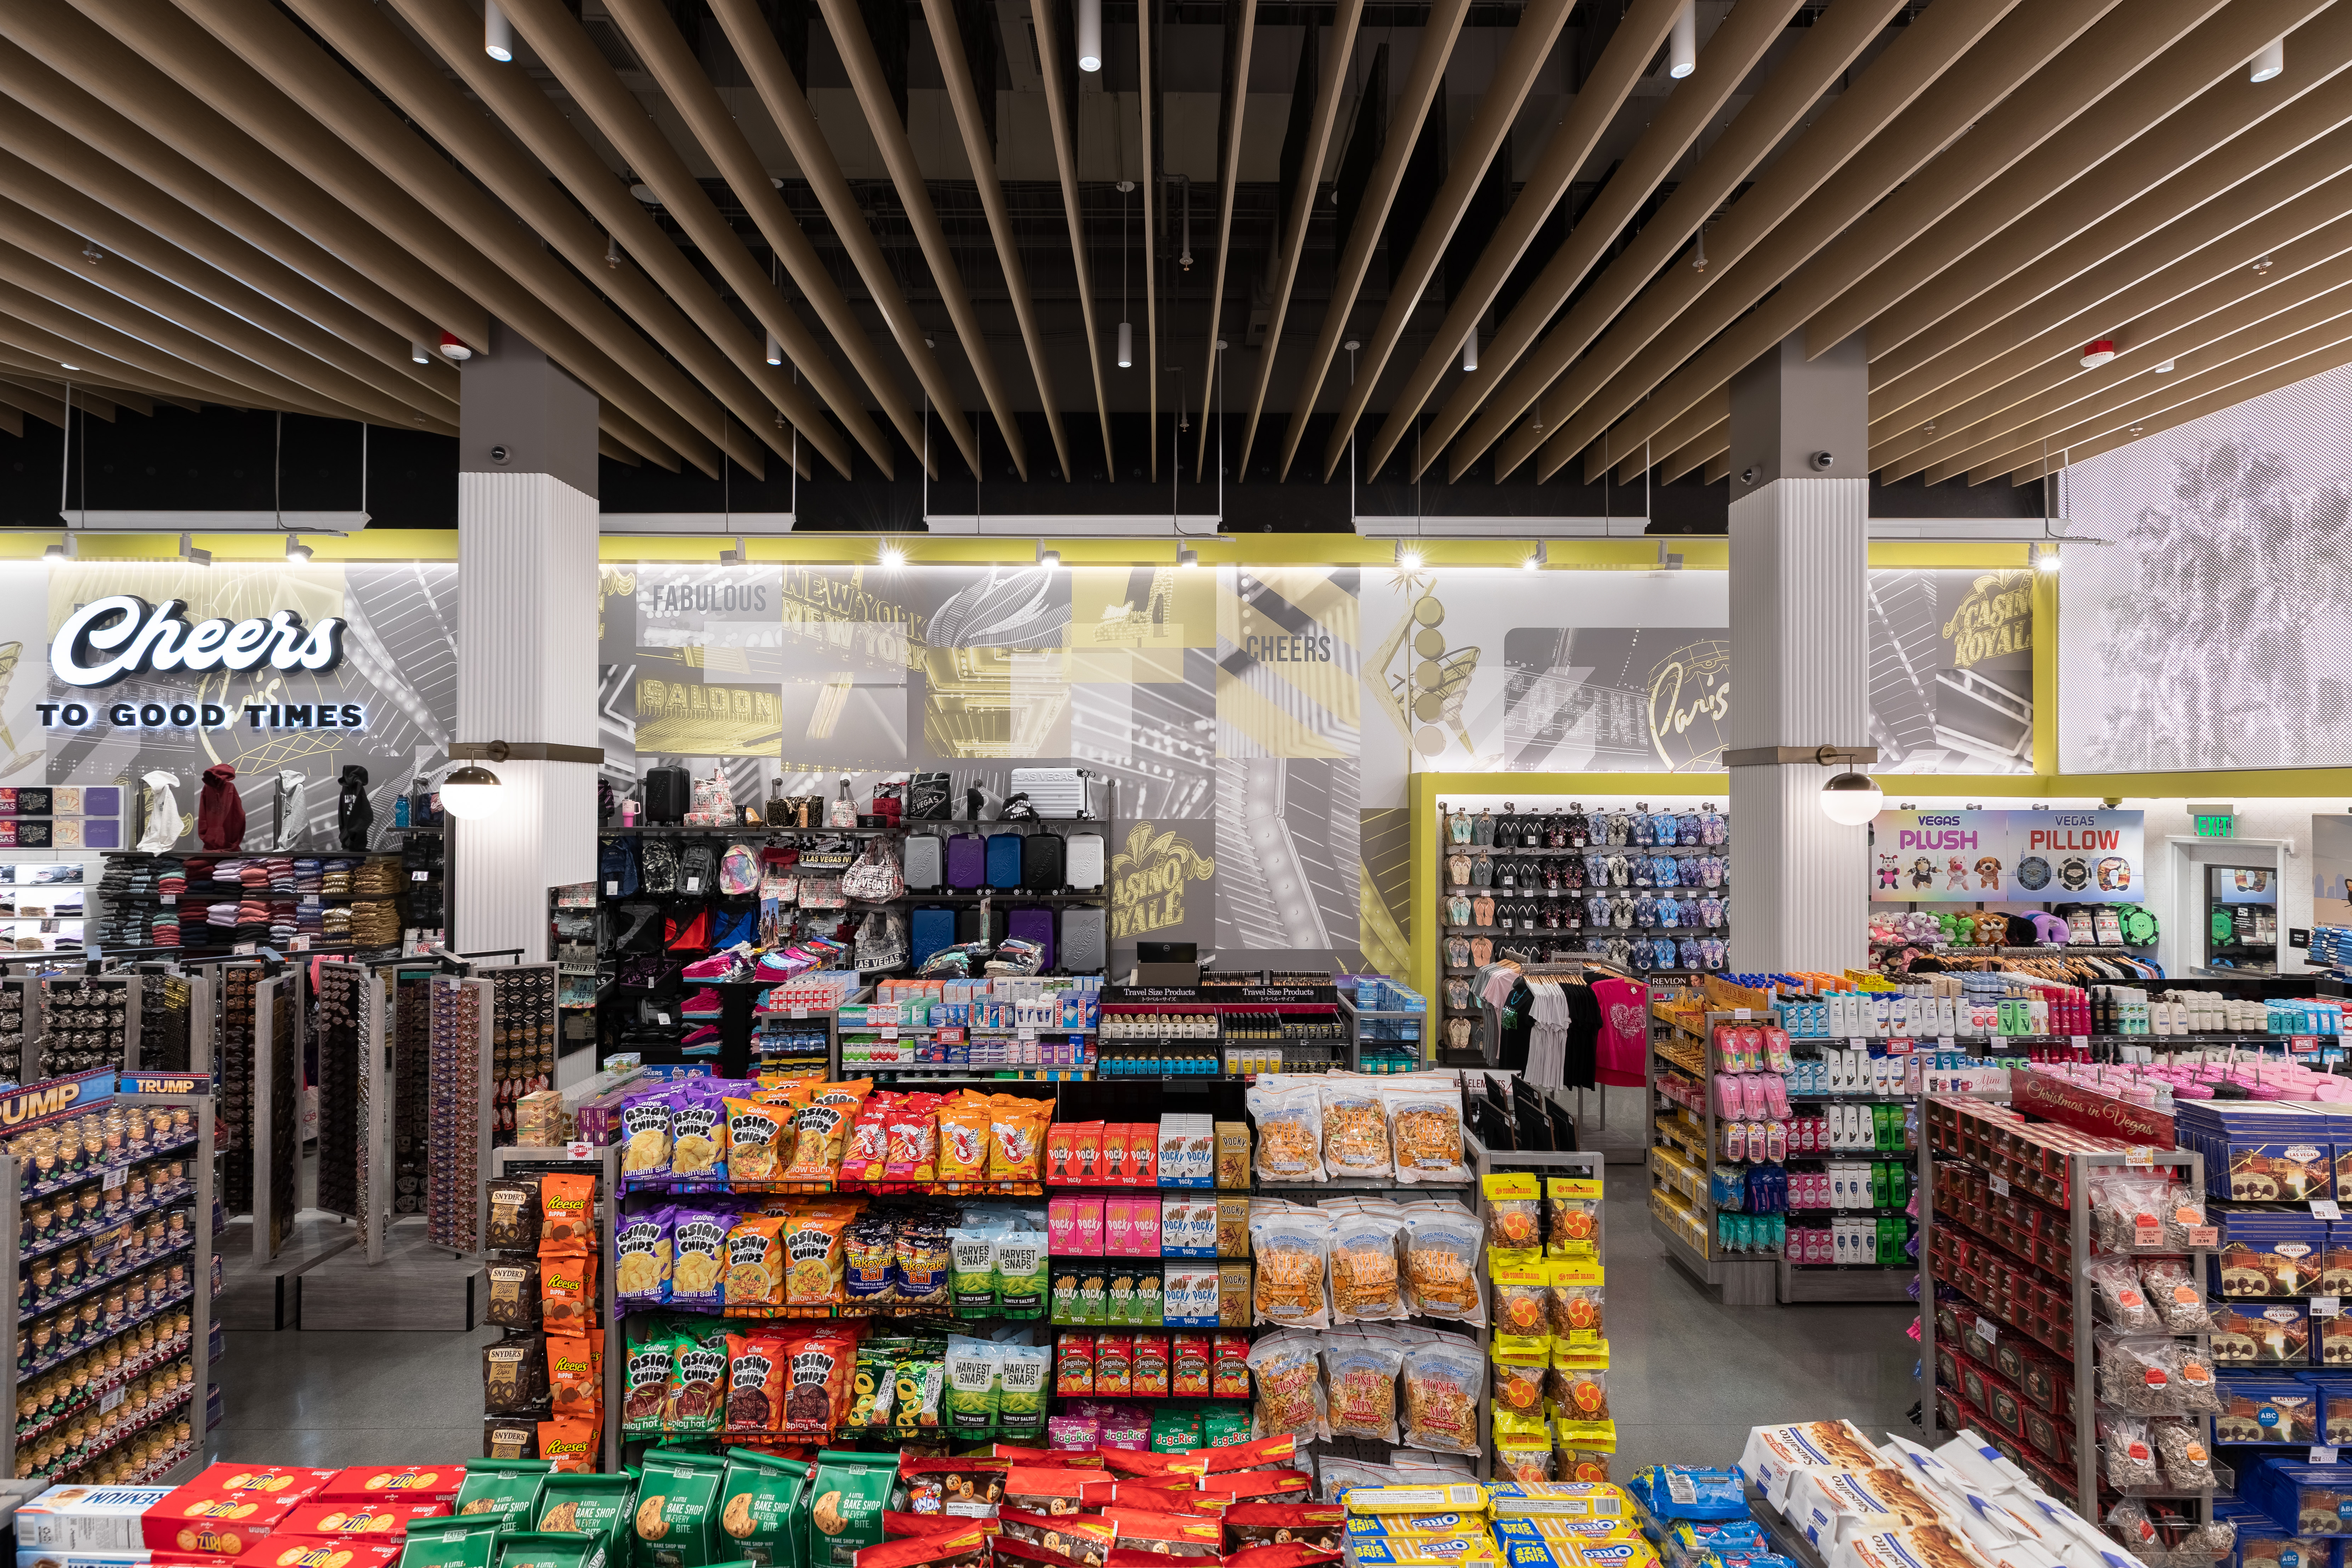

The final ceiling system consists of custom 1-5/16″ thick × 12″ tall linear wood baffles, arranged in offset 38-foot runs of a repeating 68-foot profile mapped directly onto the building footprint. A 9-inch offset was introduced at the storefront to initiate wave variation in the ceiling, with an extended offset and gradual introduction of flat baffles toward the back of the store. The system incorporates two curved baffles, including a center baffle and end extension baffles, with flat baffles completing the remainder of the ceiling. All baffles were edgebanded on both the top and bottom and rotated as needed to accommodate varying run configurations. The fidelity of the modeling was such that the original 3D layout closely matched the final installation in the field.
Because the quantitative model defined not only geometry but also repetition and segmentation, layout coordination was effectively resolved prior to installation. Field cuts, panel sequencing, and material utilization were determined in advance through a detailed spreadsheet that directly mirrored the model. Each 38-foot run required only two field cuts, and any drops exceeding half a panel were intentionally redistributed elsewhere in the layout to reduce waste. An organized drop strategy was established to allow offcuts to be staged, reused, and installed efficiently without repeated handling.
An on-site installation meeting was held prior to the start of work to review the model-driven spreadsheet, confirm field cuts, and walk through the drop organization system. This proactive coordination ensured clarity for the installer and eliminated the need for on-the-fly adjustments once installation began. Accessibility considerations were also addressed, with Rulon providing documentation for a mechanical biscuit system that allows individual baffles to disengage when required.
Installation logistics introduced an additional constraint: attachment points could not be made directly at the pan deck above. To accommodate this condition, Unistrut was suspended three feet below the deck, creating a consistent attachment plane compatible with the ceiling system and the requirements of a commercial lease environment. Rulon provided guidance on this approach to ensure a clean, functional installation.
Thanks to the simplified geometry and production-ready model, materials were manufactured and shipped weeks ahead of schedule. The installation, completed by a Las Vegas–based contractor, proceeded smoothly with no change orders, no add orders, and no post-production questions. Aside from two brief coordination calls prior to production, no additional support was required.
The completed ABC Stores Las Vegas Boulevard project illustrates the value of early, quantitative design support in translating beautiful architectural concepts into efficient, buildable solutions. By resolving design, layout, and installation considerations well before work began on site, the project achieved a dynamic ceiling feature that enhances the retail experience while meeting budget, schedule, and constructability goals.