
Located just steps from the UC Berkeley campus, Helen Diller Anchor House was developed to provide a new model of student housing centered on community, connection, and the needs of transfer students. The approximately $300 million project was made possible through a landmark philanthropic gift and represents UC Berkeley’s first donor-funded student housing project in nearly eight decades. Designed by Morris Adjmi Architects and BDE Architecture, the 14-story building contains 244 furnished apartments and 772 beds, along with extensive indoor and outdoor amenity spaces.
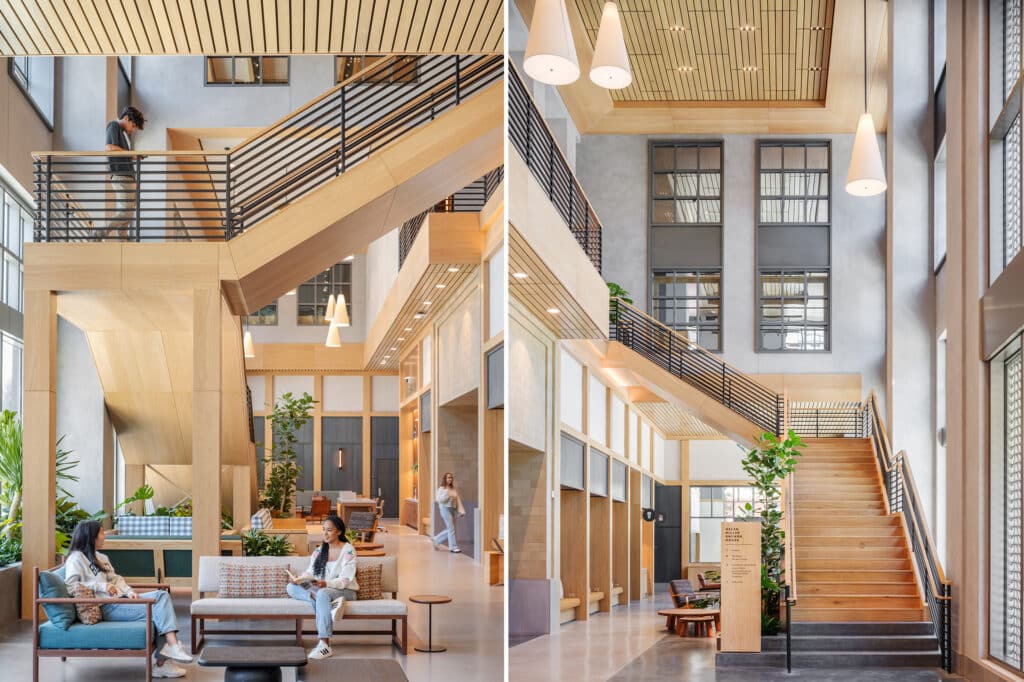
Rather than treating student housing simply as a collection of residential units, Anchor House dedicates significant space to shared experiences. The ground floor incorporates student amenities, offices, retail, and a lobby, while the second and third floors are devoted primarily to amenity spaces. A nearly 7,000-square-foot landscaped courtyard and a 19,000-square-foot rooftop deck further extend opportunities for students to gather, garden, and relax.
CHALLENGE & ACTION
Rulon International’s scope supported this approach by introducing a broad range of wood ceiling and wall systems throughout the building’s shared spaces. The original design called for a combination of acoustical panels, linear systems, and beams in various spaces throughout the mixed-use building. As the project moved through coordination and shop drawings, the product mix evolved to address the specific design and installation requirements of each space.
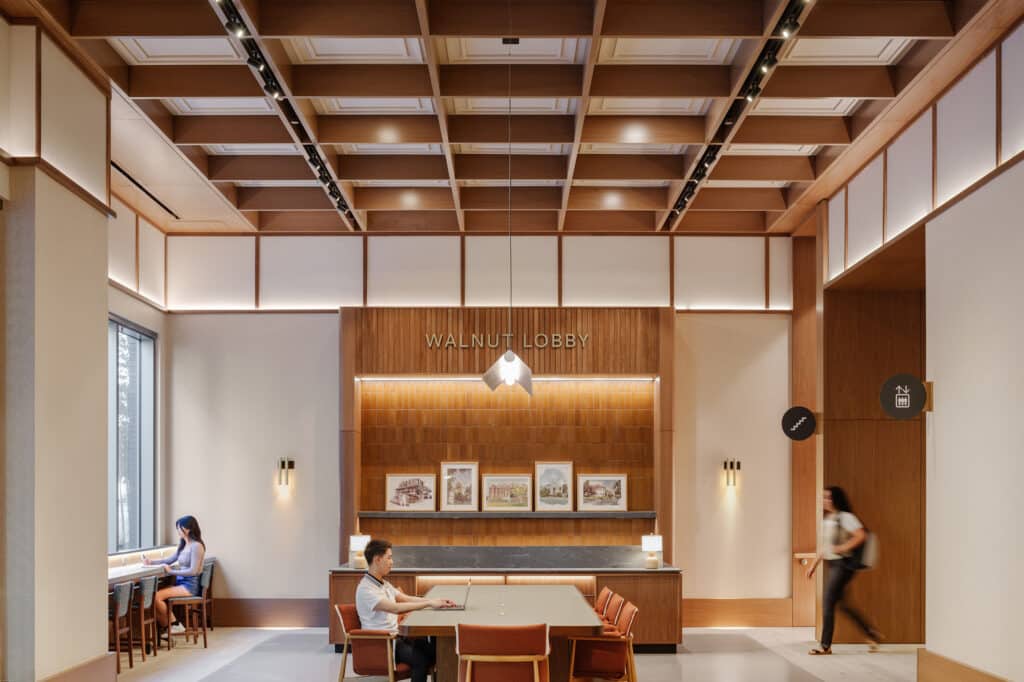
The final scope incorporated a range of Aluratone, Linear, Panel Grille, Flat Panel, and Beam systems throughout Anchor House. The Well paired Aluratone 850 with beams, while the Walnut Lobby combined Walnut-veneered beams with custom porcelain-colored Aluratone 760 panels and matching trim to create a coffered ceiling appearance. Aluratone 750, Flat Panels, and Linear Open/Closed systems in various colors extended the material palette throughout the building’s amenity spaces.
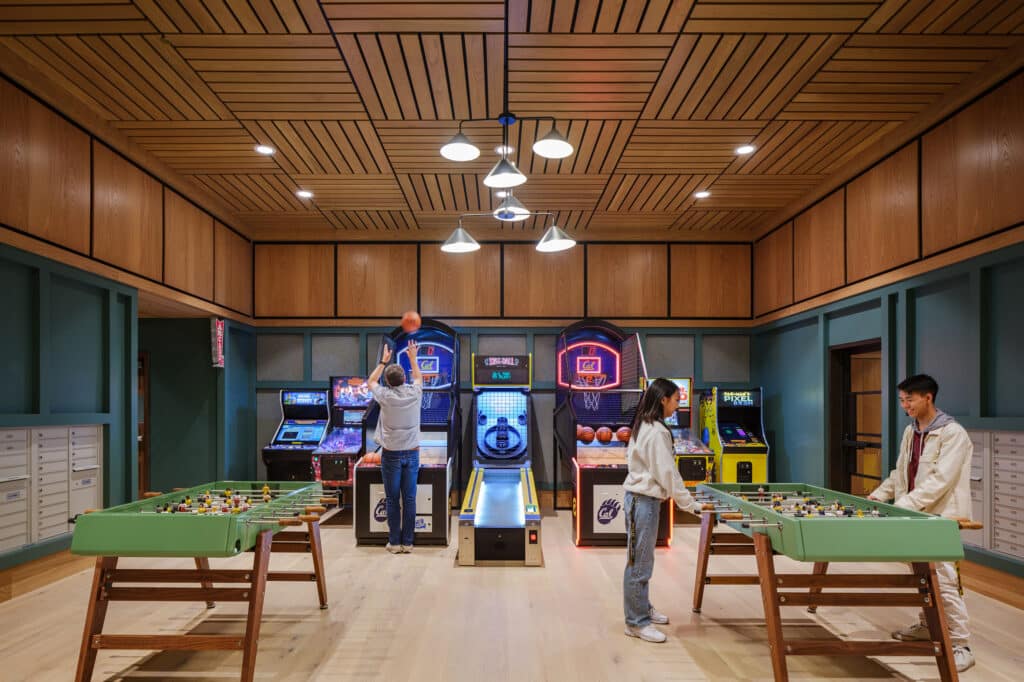
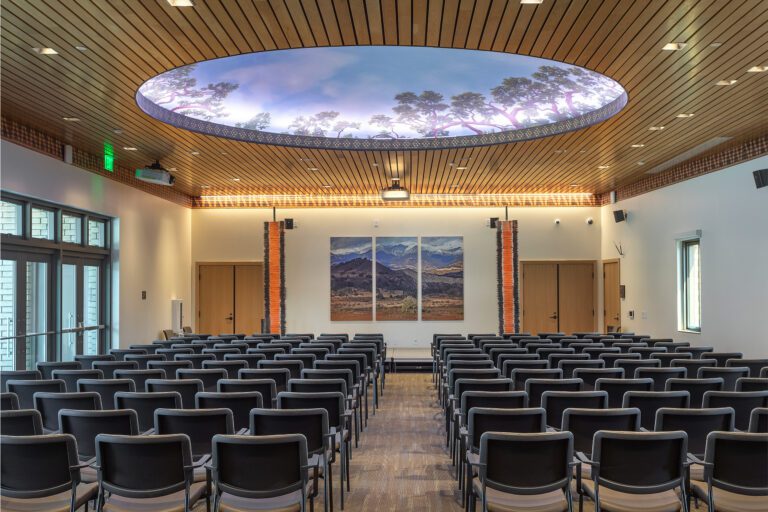
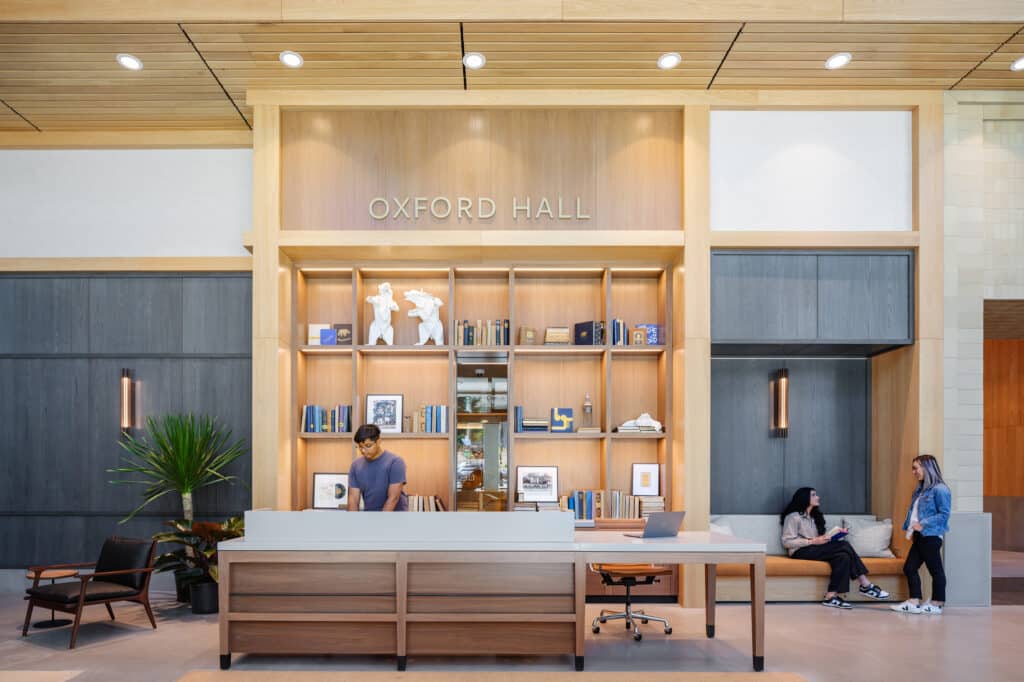
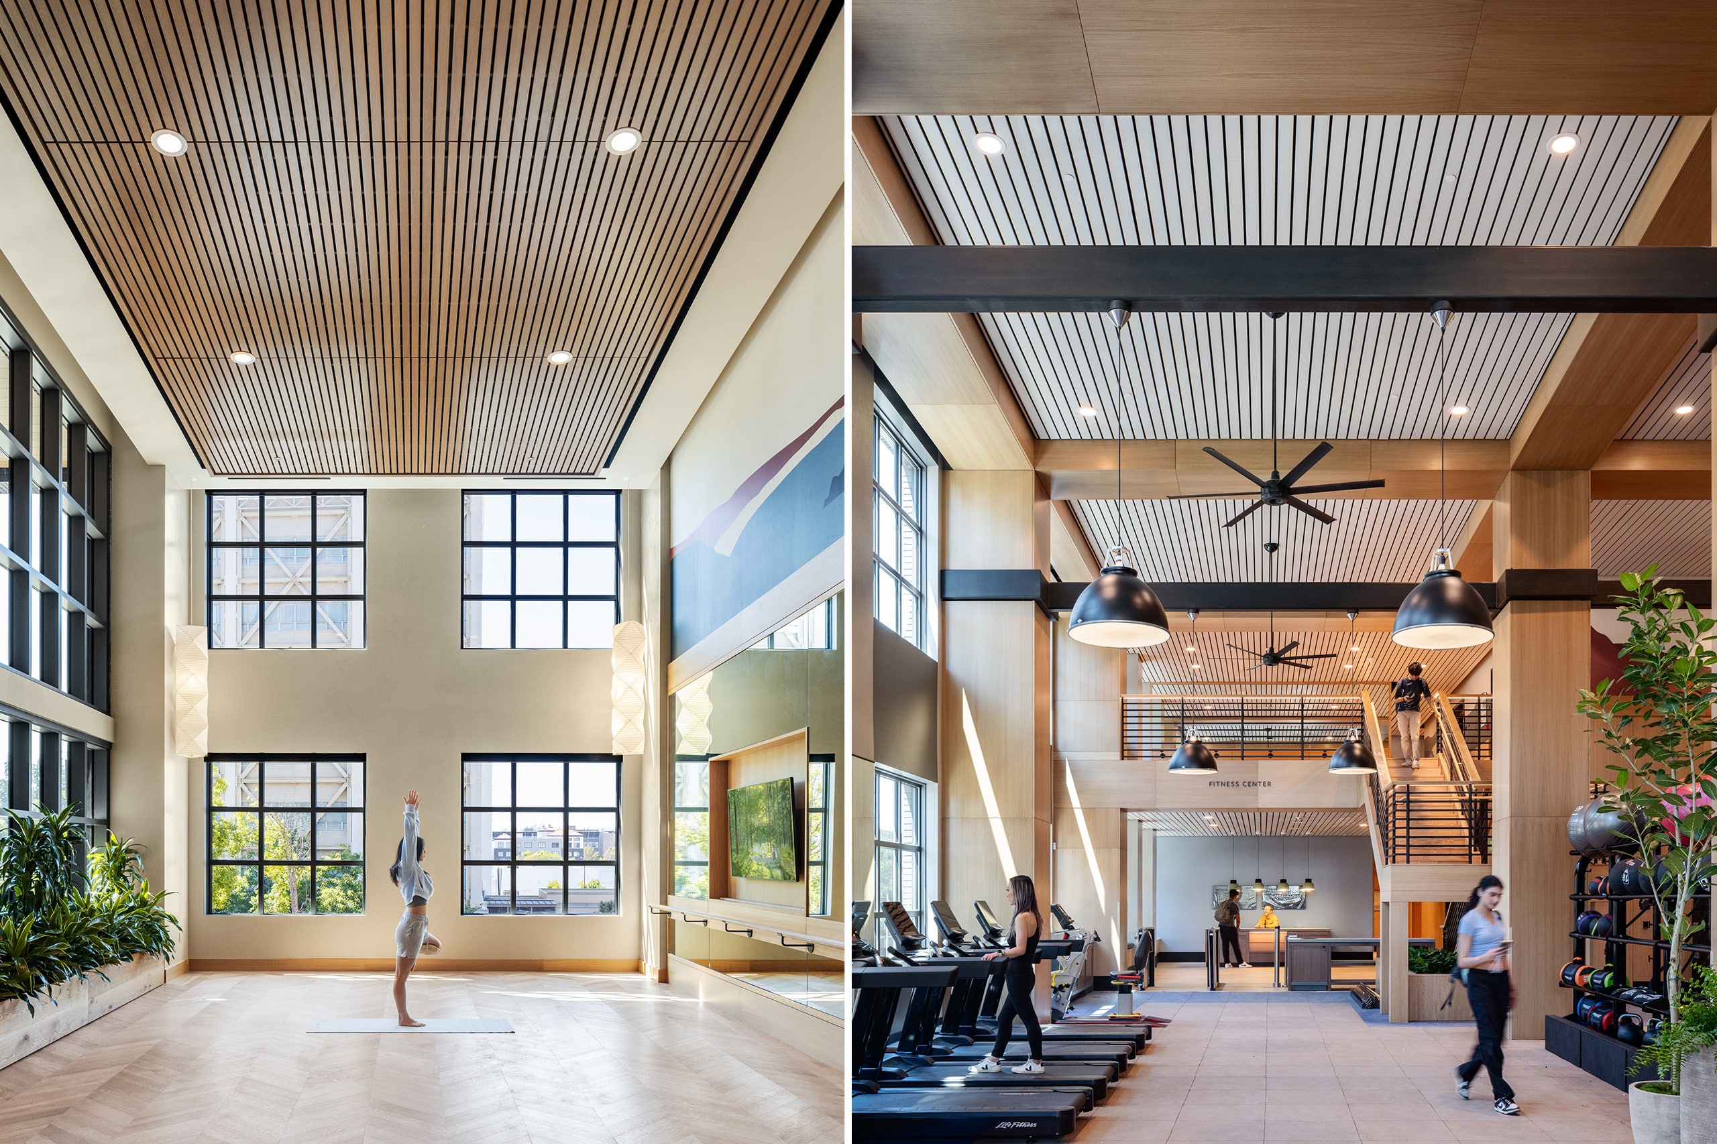
Additional applications included Linear TEGular in The Arcade, Panelized Linear with integrated access panels in Oxford Hall and the Art Studio, and veneered Panel Grille in the Gymnasium and Serenity Studio. Together, each system created distinct ceiling designs while maintaining a cohesive architectural language throughout the project.
The diversity of the final product mix defines Rulon’s involvement. A mix of multiple profiles, attachment methods, veneers, and acoustical treatments were coordinated to respond to spaces with very different functions. From wellness and recreation areas to lounges and creative spaces, each application contributes its own character while remaining part of a cohesive material palette.
Helen Diller Anchor House demonstrates how varied architectural wood systems can help establish identity across a large residential project. By adapting the original design intent into a coordinated collection of Aluratone, Linear, Panel Grille, and custom beam applications, Rulon helped create warm, distinctive amenity environments that support the building’s broader emphasis on student community and connection.