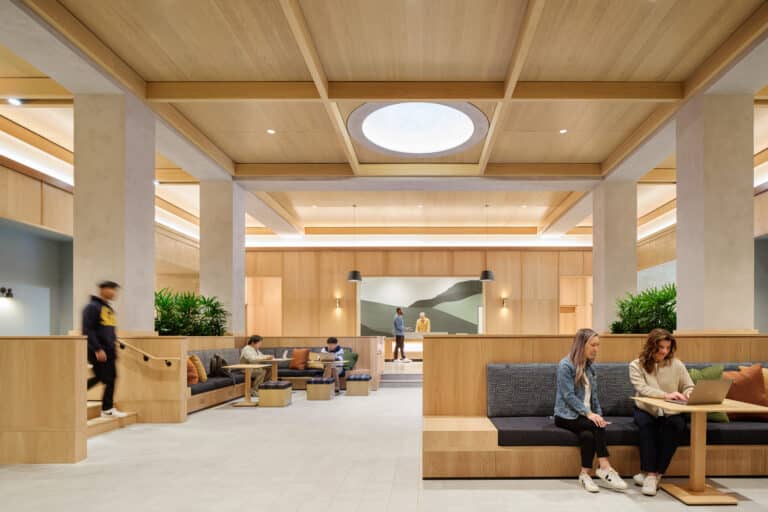

Located in California’s Santa Ynez Valley, the Santa Ynez Chumash Museum and Cultural Center was created to share the history, traditions, and living culture of the Santa Ynez Band of Chumash Indians. The long-awaited museum opened in May 2025, realizing a vision that had developed over decades. Shaped by Jones & Jones Architects, the designers of Smithsonian’s National Museum of the American Indian, the campus uses architecture, landscape, and storytelling to connect visitors with Chumash culture and the surrounding Central Coast environment.
Three primary buildings are anchored by large domed forms inspired by the traditional Chumash ‘ap, dwellings historically constructed from willow branches and tule reeds. These forms establish one of the museum’s most recognizable architectural features, while the surrounding 3.5-acre cultural park incorporates native plantings and landscapes closely tied to Chumash life. Inside, the architecture provides additional context through material, form, and carefully considered detailing.


CHALLENGE & ACTION
Rulon International supplied more than 10,000 square feet of White Oak ceiling and wall systems across several areas of the museum. The scope included more than 3,000 square feet of Linear Open with felt spacers, approximately 400 square feet of flat Aluratone 900 in conference rooms, and approximately 6,500 square feet of Aluratone 900 throughout the Welcome House Gallery and museum classroom.
The Welcome House Gallery and classroom presented the most distinctive application. Here, Aluratone 900 panels were incorporated into the walls of the Chumash ‘ap inspired domes, where the vertical face grooves were intended to reference the reeds traditionally used in construction. Maintaining the vertical expression was considered an important part of the cultural design, but translating it onto the complex dome geometry created a significant technical challenge.
Rulon worked closely with the design team to evaluate several approaches, including early concepts exploring field-curved and factory-curved panels, but the required vertical grooves and horizontal curvature proved incompatible due to the kerfing necessary to bend panels in the same direction. Ultimately, the team maintained the Aluratone 900 vertical groove and developed a segmented, faceted flat-panel solution. The approach allowed the White Oak-clad Aluratone panels to follow the architecture through progressively shaped sections while preserving the vertical pattern that was fundamental to the design.
As the project moved toward fabrication, the dome geometry required additional coordination. Panel dimensions changed as the circumference tightened toward the top of each space, while overlapping rows, angled surfaces, structural elements, and consistent reveals added further complexity. Rulon’s engineering team evaluated these conditions in detail and worked with the project team throughout the construction process to simplify the panel layout, reducing the complexity of installation and ensuring that the requested vertical design elements were not lost as the panels approached the ceiling.
The Santa Ynez Chumash Museum and Cultural Center demonstrates how material and fabrication can reinforce a deeper architectural narrative. Through close coordination with the design and construction teams, Rulon helped translate the complex geometry and culturally significant detailing of the museum into practical, buildable systems. The resulting applications bring warmth and continuity throughout the space while preserving the vertical expression inspired by traditional reed construction, connecting contemporary fabrication with the cultural influences that shaped the museum’s design.